7 ways to reduce scrap rate in a CNC machine shop
How to measure scrap rate, and how first article inspection, tool life tracking, setup, material checks and operator feedback cut scrap by finding root causes.
- Published:
- Author:
- Spindeo team
- 8 min read
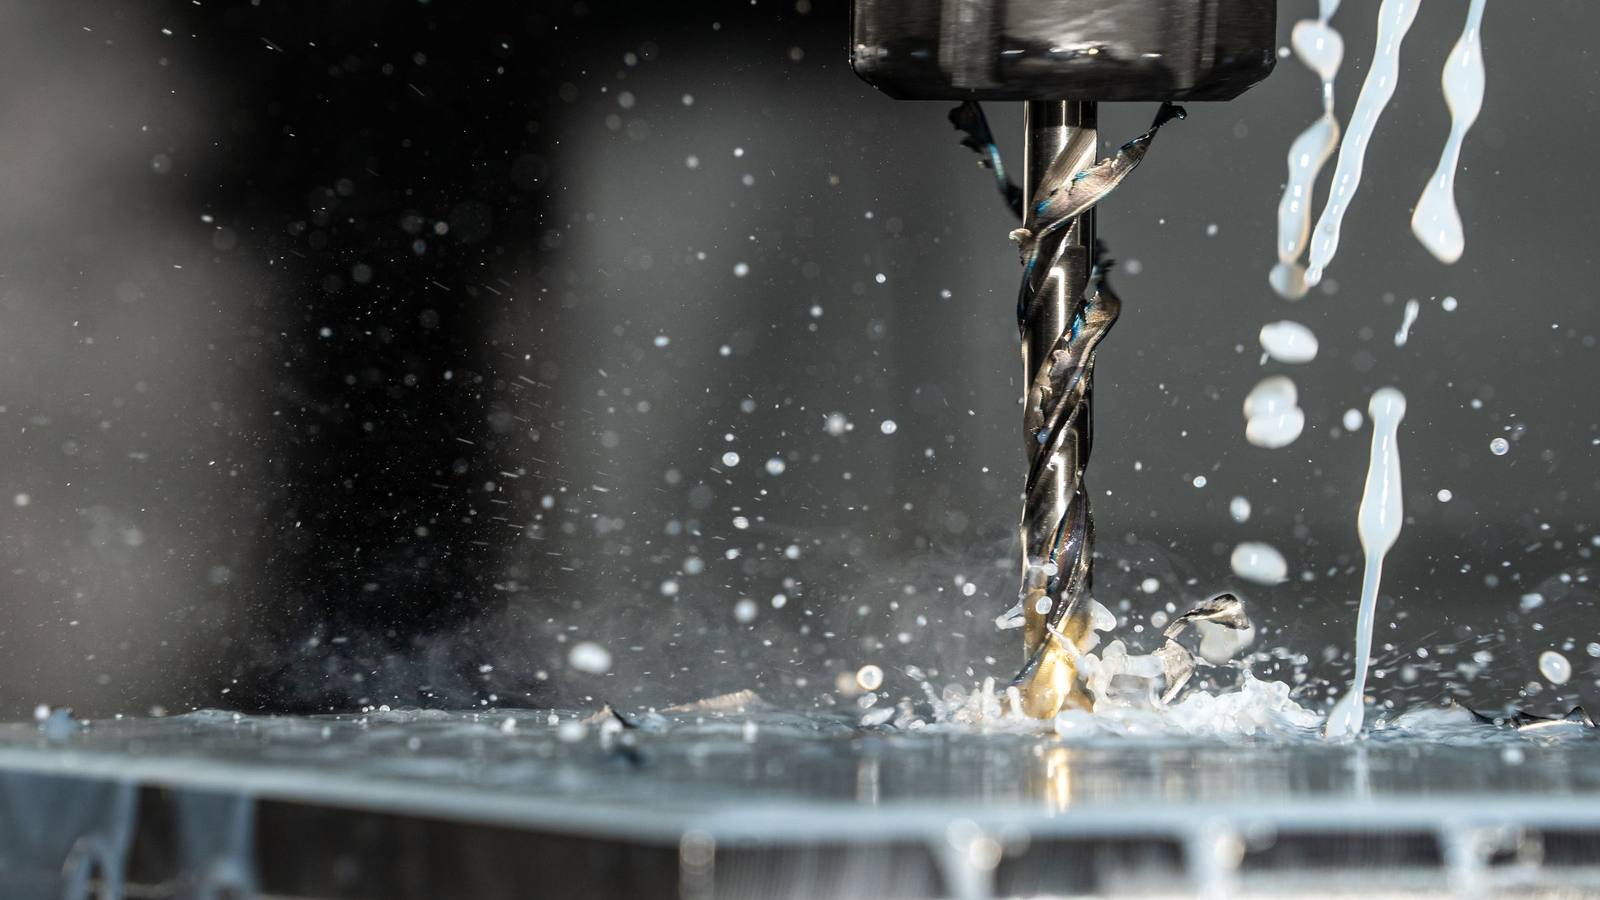
In machining, you pay for scrap twice: once in raw material and machine hours, and again in late deliveries. A 3% scrap rate sounds small, but in a shop making 10,000 parts a month it means 300 parts, maybe two full shifts. Here are seven ways to bring scrap down. The order is deliberate: nothing works until you measure, and the last one, root cause analysis, ties the rest together.
1. Measure first: what scrap rate is and how to calculate it
In its simplest form, scrap rate is:
Scrap rate = Scrapped parts / Total parts produced
You made 120 parts and 6 were scrapped: 6 / 120 = 5%.
Three details make this number meaningful:
- Count rework too. A part that goes back on the machine is not scrap, but it is not "good the first time" either. Most shops count only what goes in the bin and miss half the real cost. Keep two columns: scrap and rework.
- Calculate the rate per work order. The shop-wide figure might be 3%, but if half of that 3% comes from a single part number, that is where the problem is.
- Record the reason. A number on its own does not tell you where to look. A short list is enough: out of tolerance, surface finish, broken tool, material defect, program error, fixturing error, other.
Record scrap when it happens. Nobody can make a month-end decision from a number remembered at the end of the shift as "five or six". Everything else here depends on a reliable scrap record; if you do not have one, build it first.
2. Make first article inspection a rule
The most expensive scrap is a dimensional error found on part 200 of a 200-piece batch. First article inspection (FAI) prevents it: after setup, the first part is fully measured, critical dimensions are approved, and only then does the run start.
A first-part rule that works in practice:
- The dimensions to check are marked on the drawing or in the process plan. Telling people to "measure everything" has the same result as telling them to measure nothing.
- The approval is recorded in writing: who, when, with which gauge, and what values.
- No run starts without approval. It slows you down in week one and pays off from month two.
For batches in the hundreds, add in-process checks: one critical dimension every 25 or 50 parts. Tool wear shifts dimensions gradually; an in-process check catches it before part 100.
3. Track tool life instead of going by feel
A broken or worn tool is one of the leading causes of both scrap and surface defects. In most shops, tool changes depend on the operator's ear and eye. With an experienced operator that mostly works; at a shift change, with a new operator or on nights, it does not.
Tracking tool life is not complicated: set an expected life for each tool (in parts or minutes), count usage, and plan the change at 80% of that life. Use the control's tool life counter if it has one; otherwise a simple counter tied to the work order is enough.
A common pattern: 30% to 40% of scrap is logged as "tool", and two months after tool life tracking starts, that share halves. The numbers vary by shop; the direction does not.
4. Standardize your setups
Much scrap appears during or right after setup: the wrong zero point, a missing offset, a part clamped the wrong way round, an old revision of the program. If setups are done from memory, mistakes are inevitable.
The fix is a setup sheet listing, for each part, the workholding method, the fixture used, the tool list, offset values, the program number and revision, and the dimensions to check on the first part. It is one page and it stays at the machine. The program revision matters most: a batch run on an outdated revision is one of the most common causes of "bulk scrap". The current program should live in one place, not on the operator's USB stick.
5. Inspect material on receipt
Material defects are a hidden source of scrap: hardness different from what you expected, a diameter outside tolerance, voids inside the bar. They show up during machining as dimensional errors, poor finish or broken tools, and usually get blamed on the operator or the program.
The receiving check is simple: does the certificate match the order, are the dimensions within tolerance, are there any visible defects. If you record the raw material lot or heat number, scrap piling up on jobs from one lot is visible even months later. Material-related scrap can go back to the supplier, but only if you have the lot record.
6. Capture operator feedback
The person who knows the most about scrap is the operator. "This hole always drifts on this part", "this fixture loosens on the second part", "this program loads the tool too hard in the corner": comments like these are made every day, and most stay where they were said.
To get this feedback on record you need two things: an easy place to write it (a notes field on the scrap record is enough) and a response. If notes are read in the weekly meeting and turn into actions, operators keep writing. If three weeks of notes lead nowhere, they stop.
One more warning: if the scrap record is used against operators, they stop recording scrap, the count drops and the problem grows. The record exists to find causes, not culprits. Say so from day one, then act that way.
7. Get to the root cause with data
The first six steps produce data; the seventh turns that data into decisions. The method is a simple Pareto analysis:
- Group the last 3 months of scrap records by reason.
- The two biggest reasons usually make up 60% to 70% of the total. Look there.
- Break that reason down by part, machine and shift. If 80% of "out of tolerance" scrap comes from one part on one machine, the root cause lies somewhere in that pairing.
- Once you find the root cause, record the corrective action and look at the same table again a month later.
An example table:
| Reason | Scrapped parts | Share | Cumulative |
|---|---|---|---|
| Out of tolerance | 84 | 42% | 42% |
| Broken tool | 52 | 26% | 68% |
| Surface finish | 28 | 14% | 82% |
| Material | 18 | 9% | 91% |
| Other | 18 | 9% | 100% |
Here, there is no point spending the first month on surface finish or material. Break out-of-tolerance scrap down by part; one or two parts will probably stand out, so review their setup sheets and in-process check frequency. Repeat every three months and the scrap rate falls step by step.
The catch: this analysis cannot be done on paper. Pulling three months of records out of binders and sorting them by reason and part takes days, so nobody does it. When scrap is recorded digitally along with the reason, part, machine and work order, this table takes a few seconds.
Related articles: Quality records in a CNC shop: inspection, NCR, calibration, What is OEE and how do you calculate it in a CNC shop?, How to set up part traceability: audit-ready shop records.
Frequently asked questions
What is an acceptable scrap rate in machining?
There is no single right number; it depends on part complexity, tolerances and batch size. In volume production, below 1% is common, while in job shops that work to order and change setups frequently, 2% to 4% is typical. Compare your number with your own previous month, not with someone else's.
Should scrap be tracked by weight or by piece count?
They answer different questions. Piece count shows the quality problem: which part, which reason. Weight shows the cost: how much raw material went in the bin. Chips are weighed separately as well, because they have recycling value. Track both if you can; when starting out, prioritize piece count and reason.
Does a reworked part count as scrap?
It does not count as scrap, but it does not count as "good the first time" either, so track it in a separate column. Rework carries the cost of machine hours and delays; it is cheaper than scrap, but it is not free.
Won't the scrap record be used to blame operators?
It will, if that is how it is used. The record exists to find causes, and in most shops the root causes turn out to be tooling, programs, material and setup planning, in other words things outside the operator's control. When the data is shared with operators, the system becomes their tool too.
In Spindeo, scrap counts are entered in the production record, linked to the work order and machine (free Production Tracking plan); in the Traceability & Stock package, raw material receipts are tracked by lot number, and chips and scrap material are weighed and valued.