Does the part match the drawing? Keep the answer next to the work order
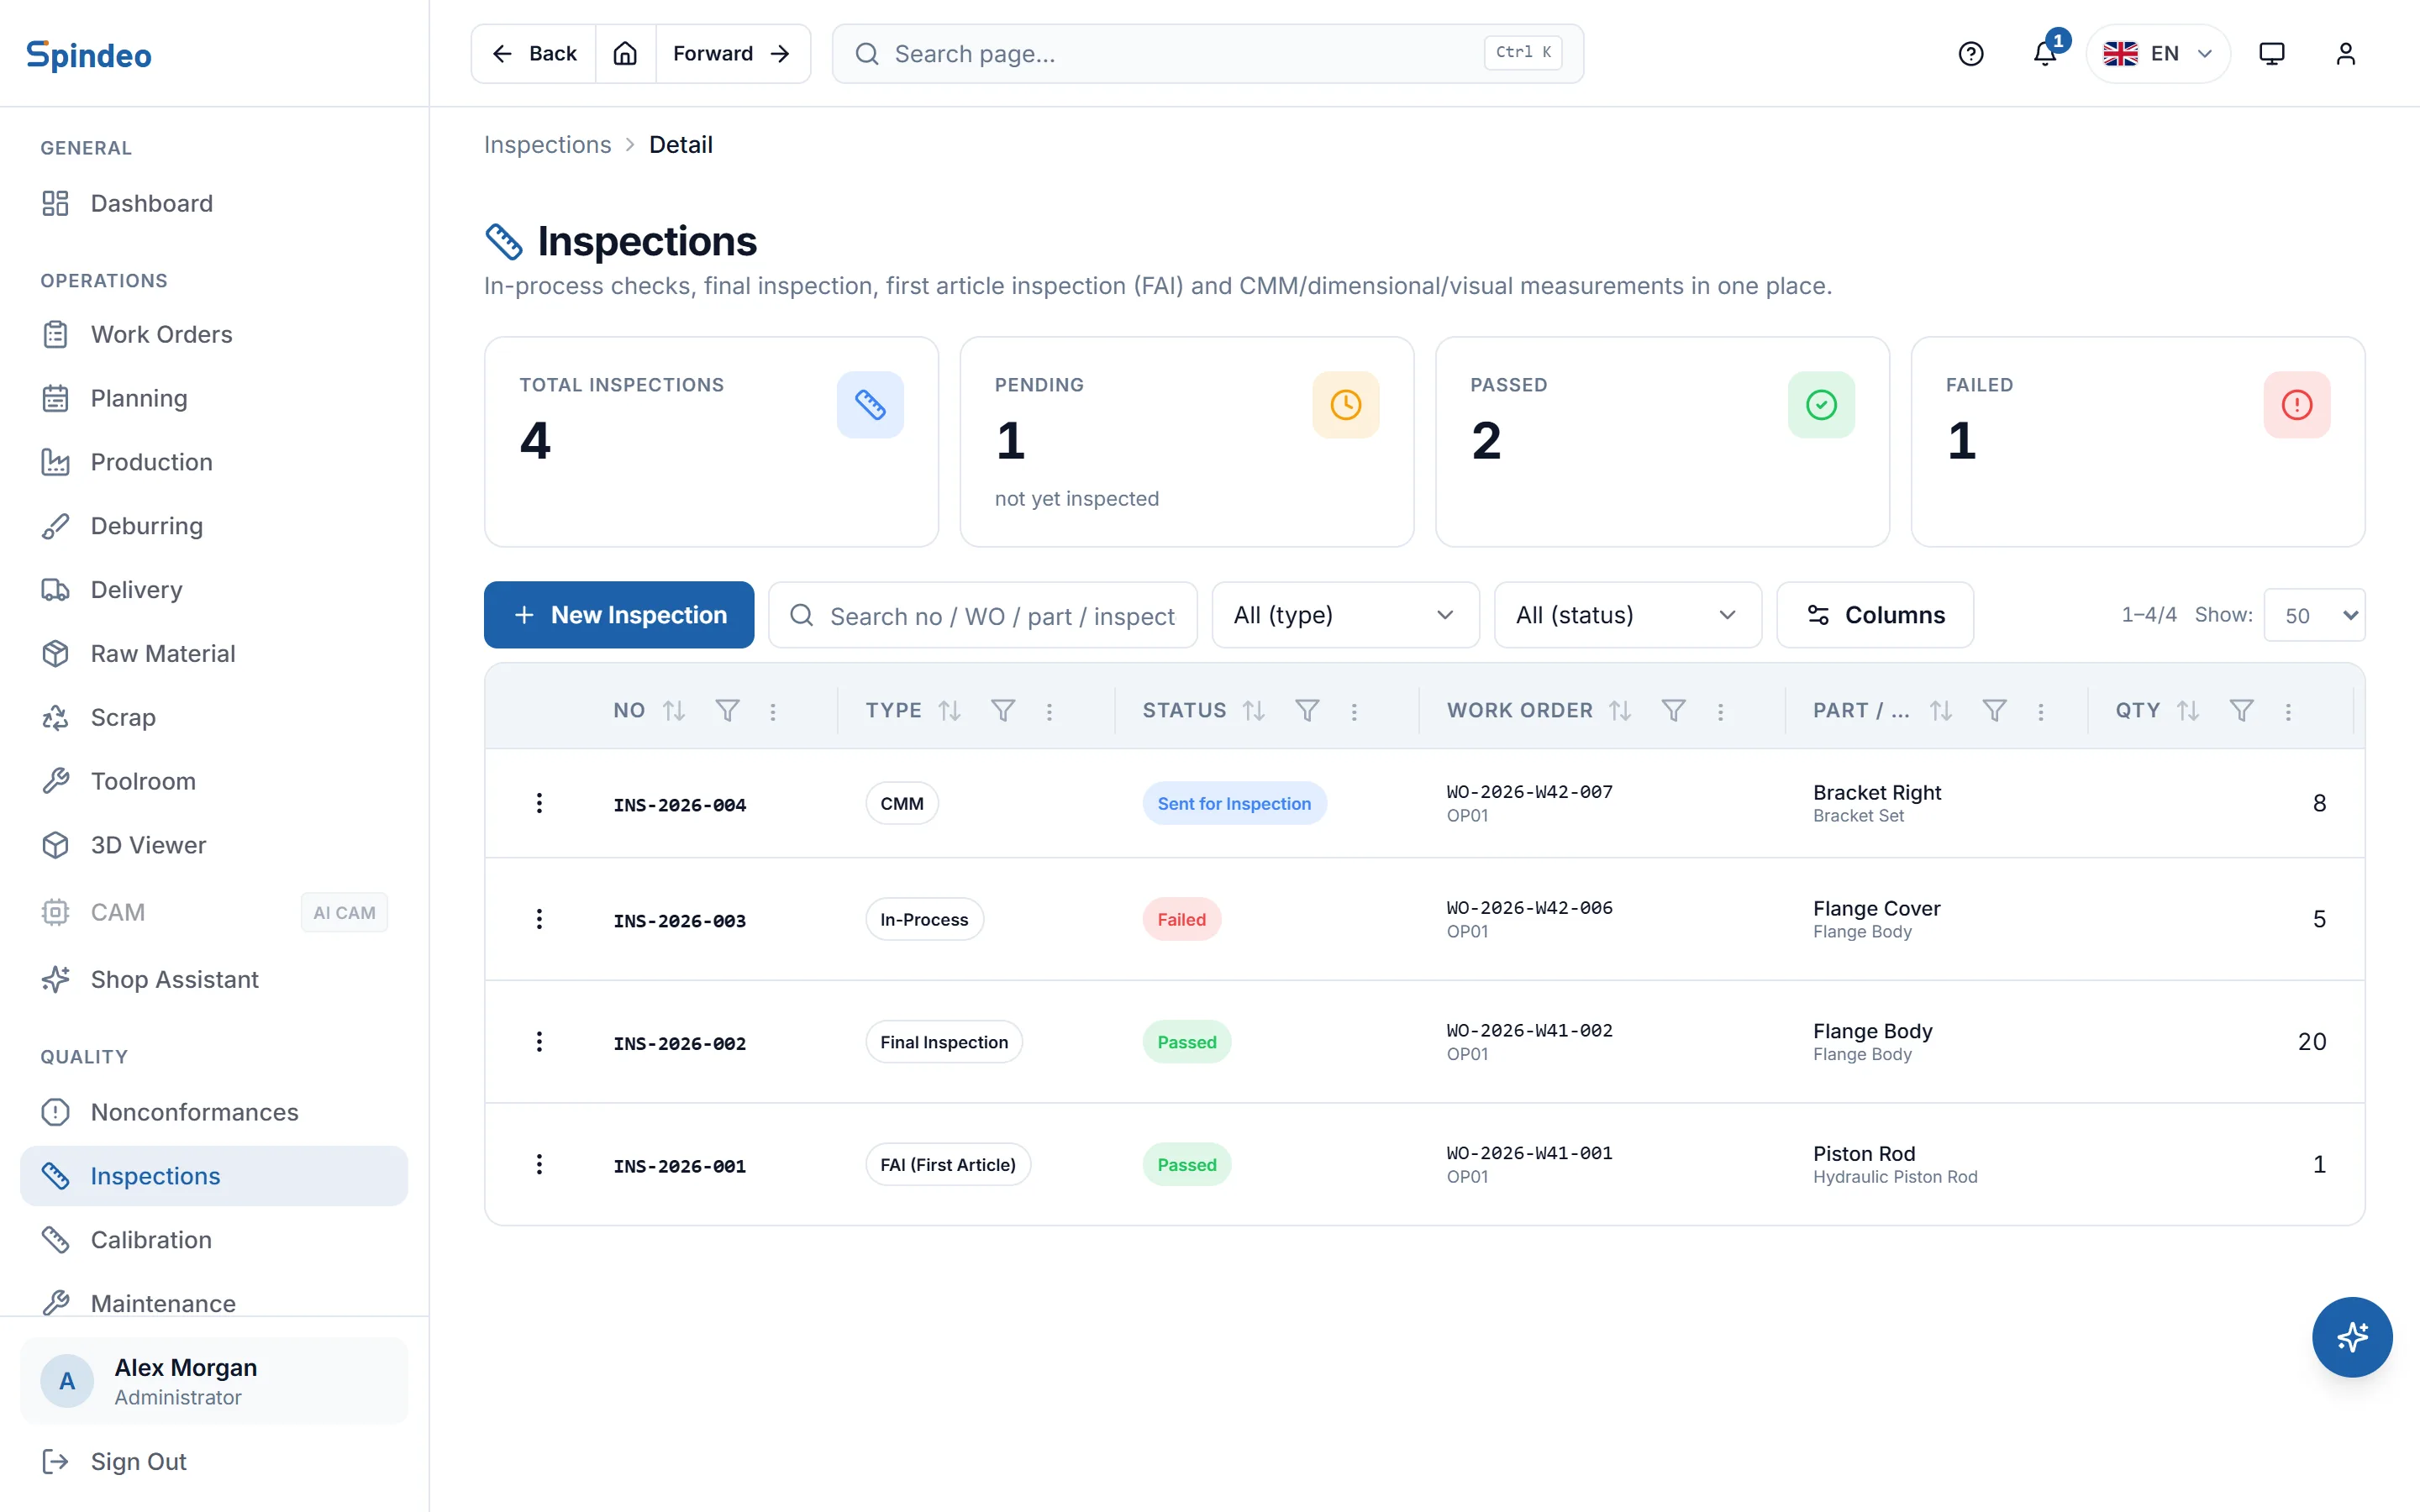
You send the part to inspection and the inspector measures it and enters the result. Every inspection record belongs to a work order; dimensions, reports and the result sit in one place. When a customer asks for the first article report, nobody digs through folders.
How it works
- 1
Send the part to inspection
Press Send to Inspection on the work order's page. The record opens with the work order, project and part filled in; you choose the type (first article, in-process, final, CMM, dimensional, visual), the operation and the quantity. Send it from a production entry and that entry is linked too.
- 2
Measure and enter the result
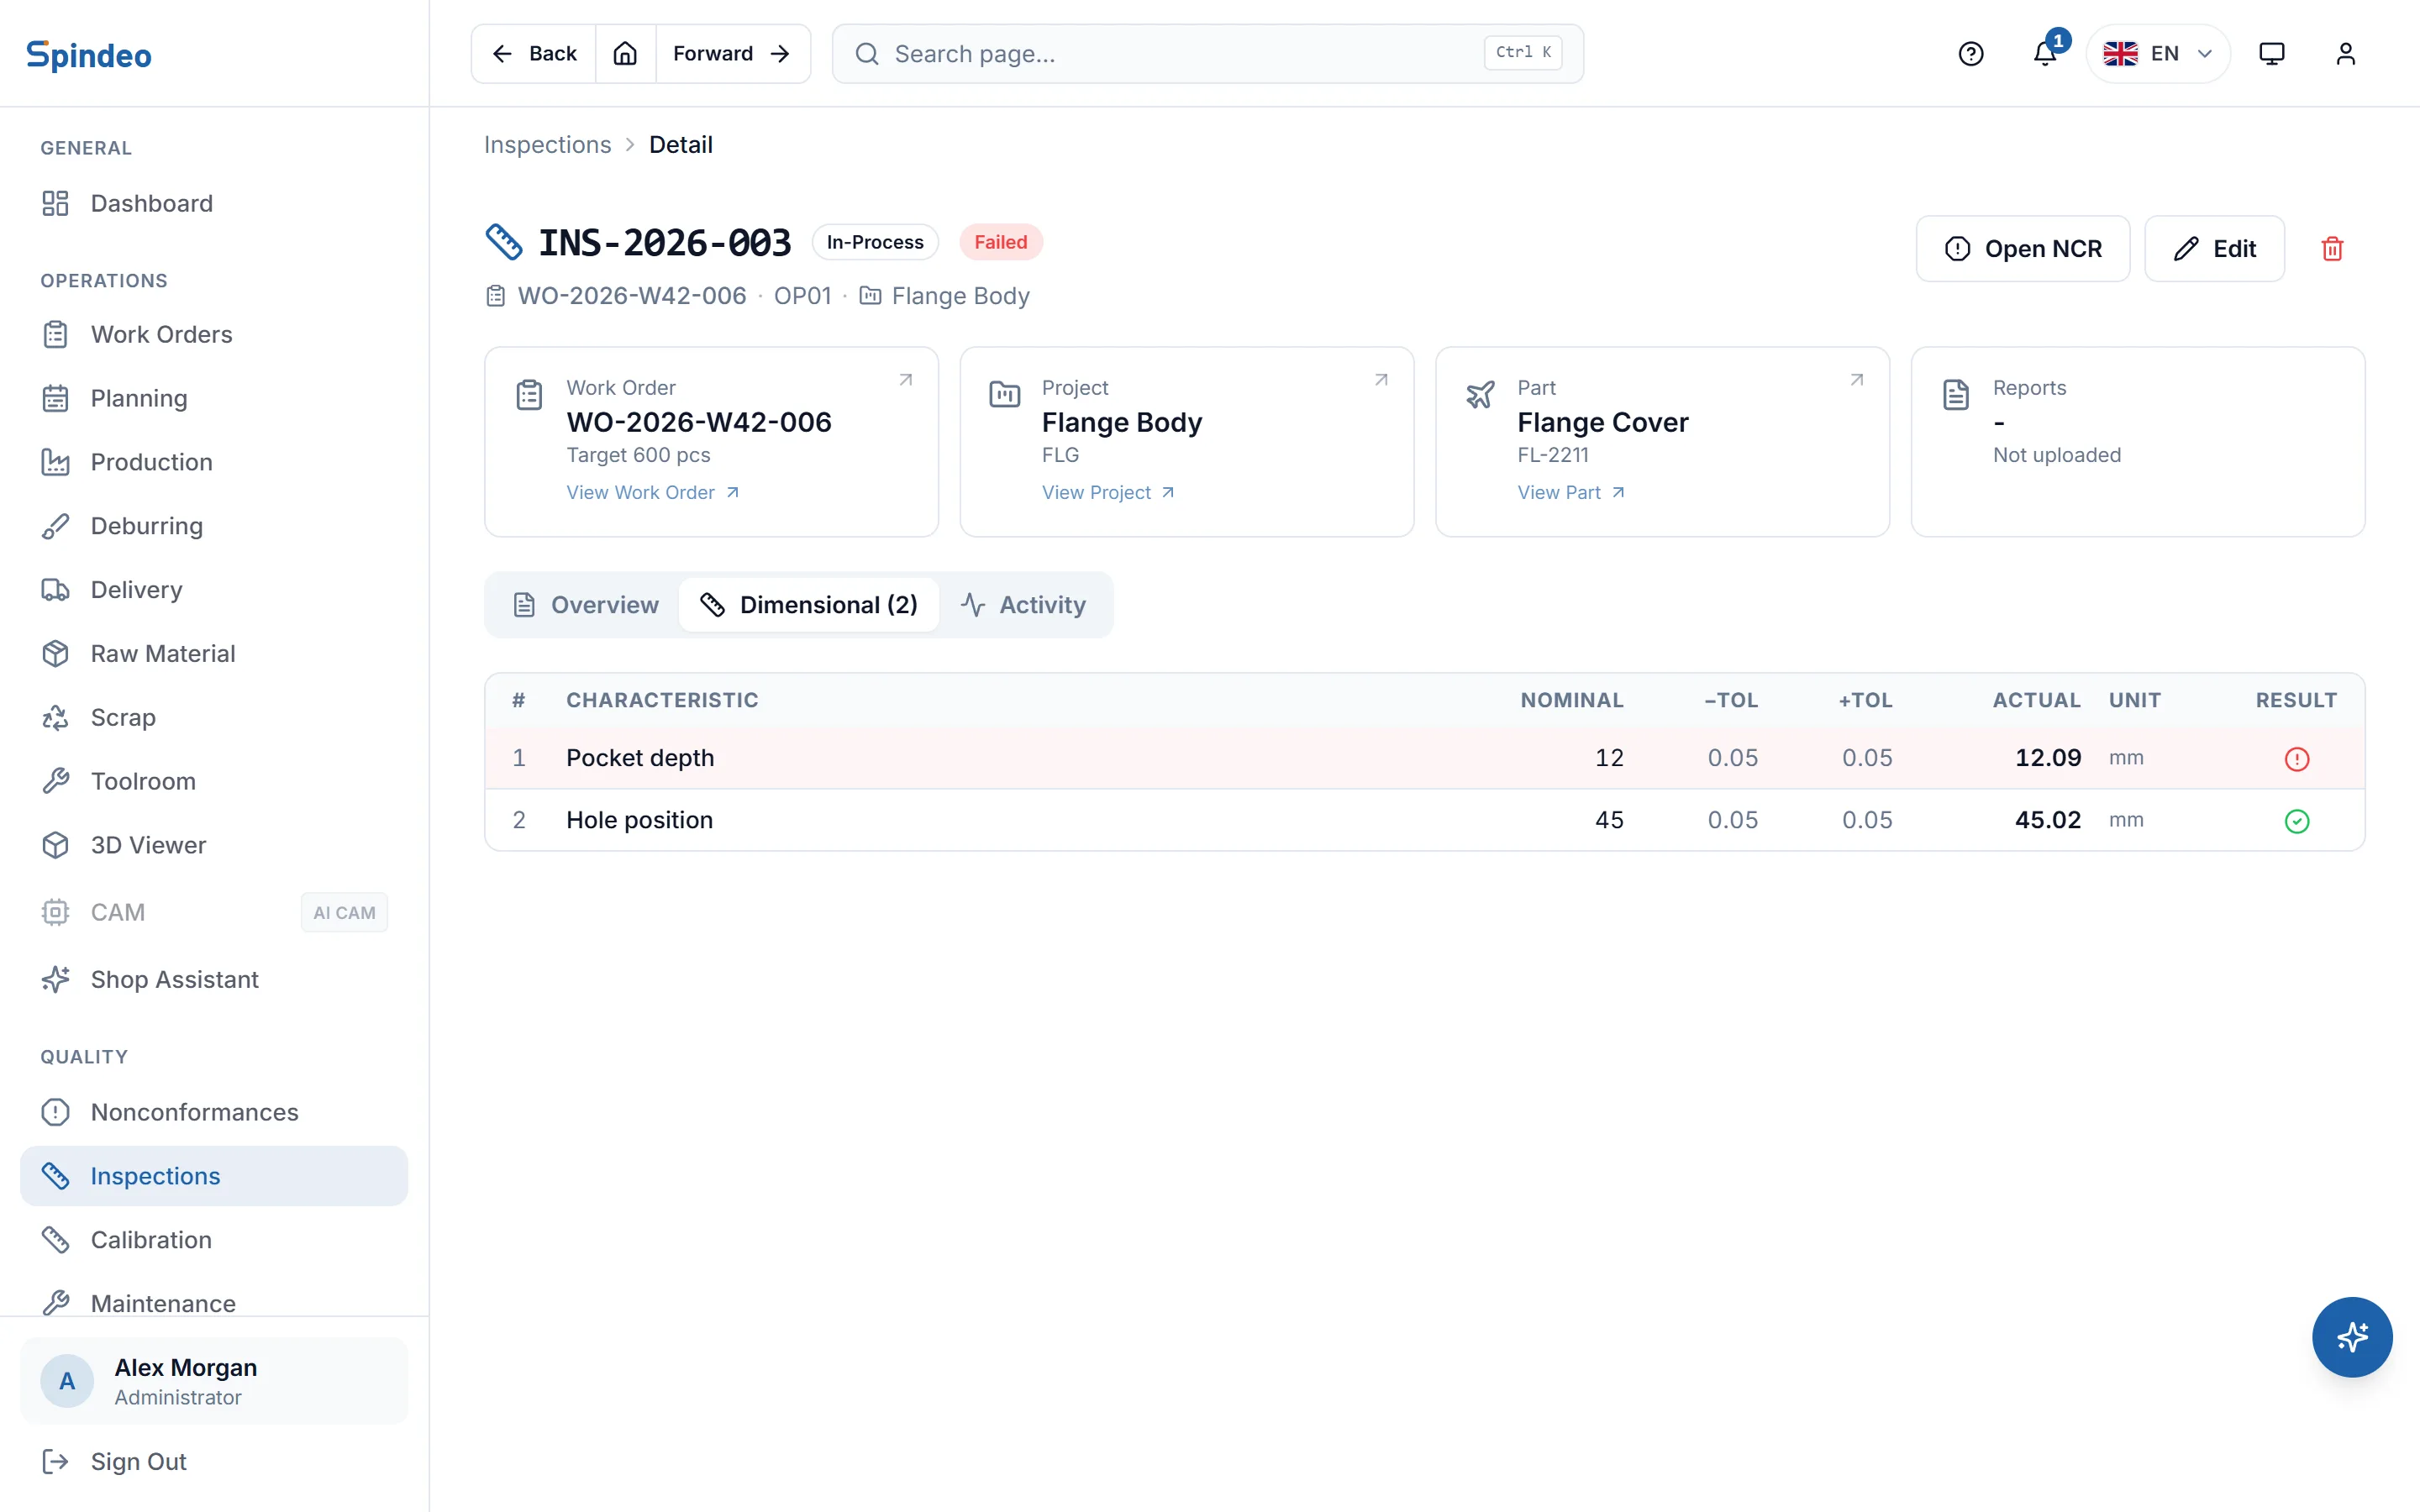
The inspector enters the inspection date, their name and the result (passed, failed, rework). They can also enter dimensions row by row; any row with a nominal and tolerance is checked as pass or fail on its own.
- 3
Attach the report
A CMM printout, an inspection sheet or a photo: PDF, Word, Excel and image files are uploaded to the record. If several parts were measured you add each report separately; files open inside the page.
- 4
Open a nonconformance on a fail
When the result is failed, an Open NCR button appears on the record. The nonconformance opens with the work order, project, part and quantity filled in.
What's included
Tied to the work order
Every inspection belongs to a work order and, if you like, an operation. You can always find what was measured at which step of which job.
Six inspection types
First article, in-process, final, CMM, dimensional and visual. A first article record also takes a report number.
Separate lower and upper tolerance
Each dimension row takes a nominal, a minus and a plus tolerance. A measured value outside the limits fails the row, and the page sums up how many dimensions passed and failed.
Multi-file reports
One inspection record can hold several reports, shown one after another inside the page. There is no need to download a file to open it.
Pending inspections
Records sent to inspection but not yet measured are counted at the top of the list. Filter by type and status, search by number, work order or part.
Record history
The activity tab shows in order who sent it, who measured it and when, and what the result was.
Frequently asked questions
Try it in your own workshop
After you sign up you can open the sample workshop: browse the screens on this page in your own browser, then switch to your own data.